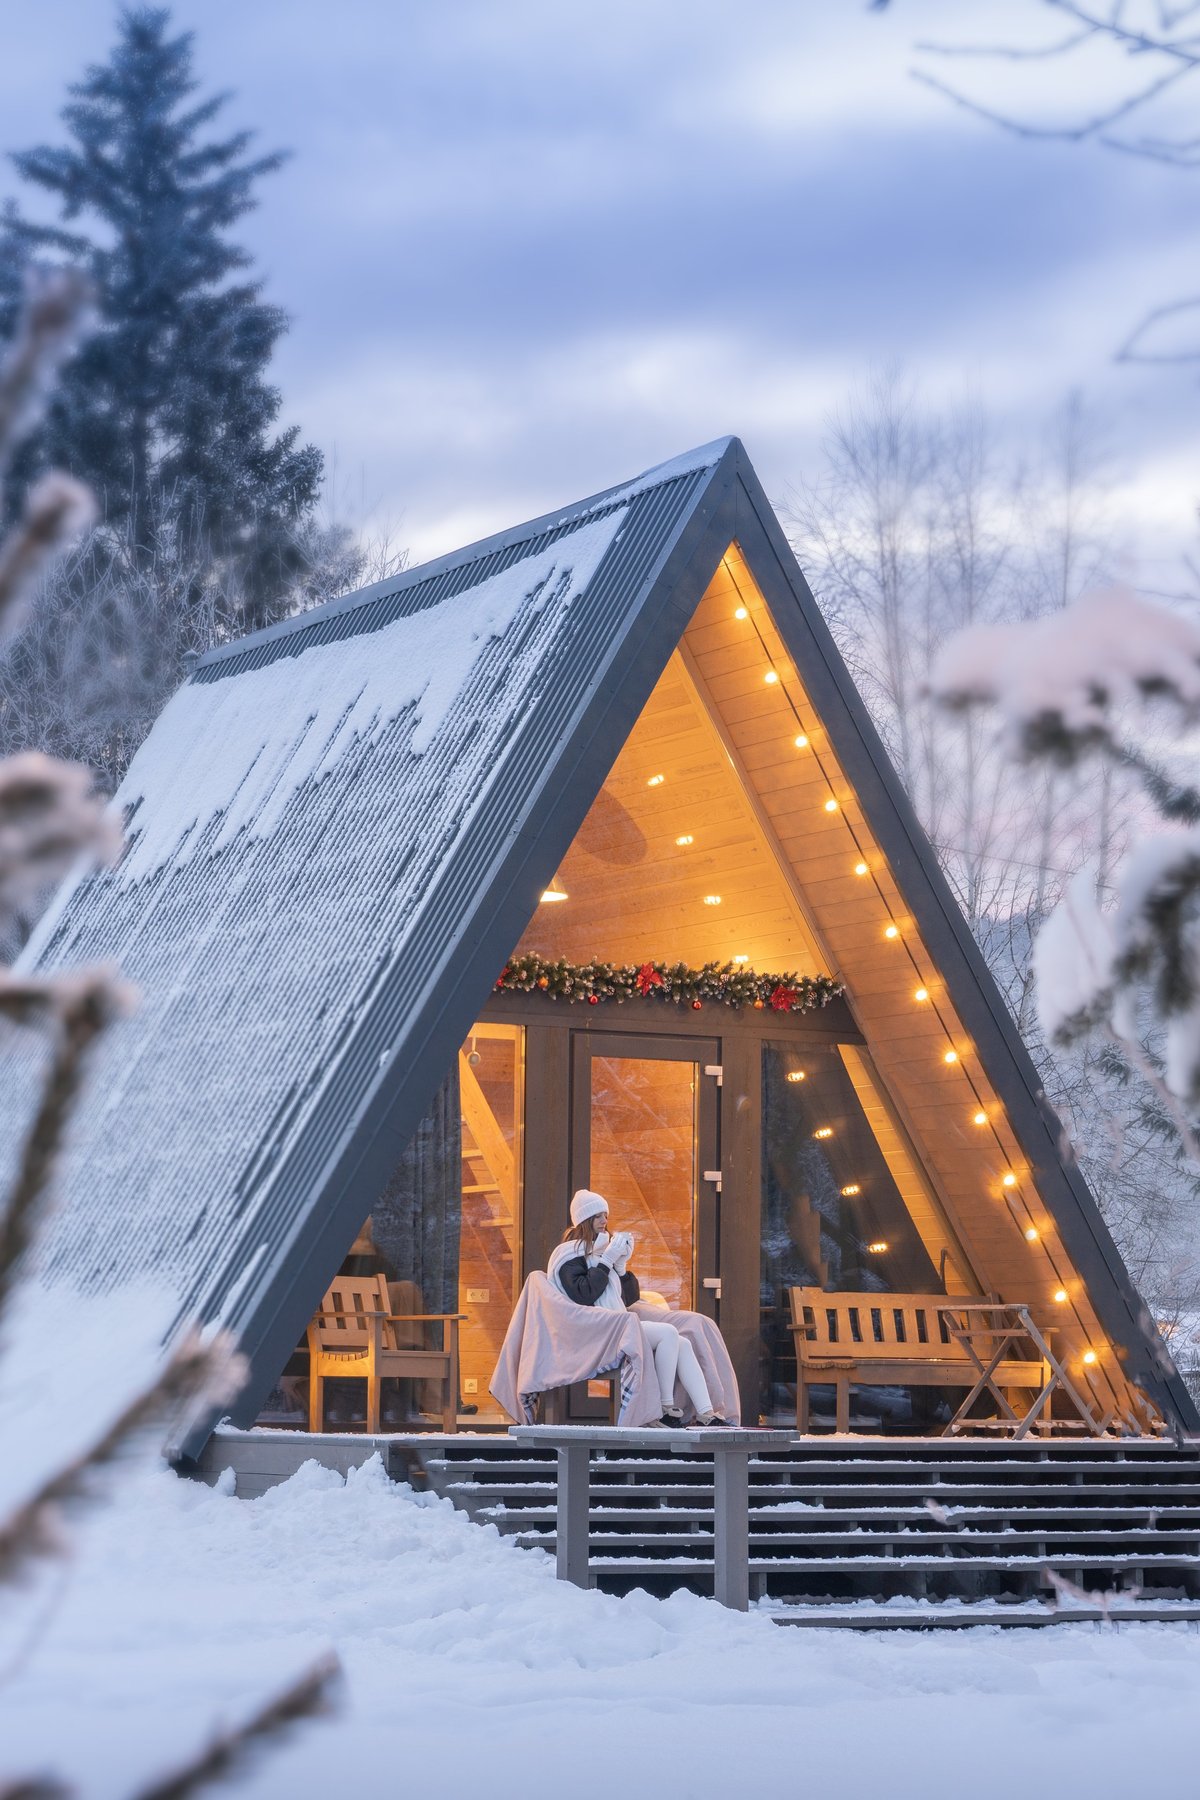
Few roof styles are as recognizable as the A frame. With steep rooflines extending toward the ground, this design combines striking architecture with practical performance — and it continues to stand the test of time.
01
What Is an A Frame Roof?
An A frame roof is defined by two steep roof planes that meet at the ridge, forming the shape of the letter 'A'. In many designs, the roof serves as both the exterior walls and the roofing system, creating an efficient structure with fewer framing components. Common characteristics include roof pitches between 45 and 60 degrees, tall vaulted ceilings, loft areas for additional living space, large gable end windows, and clean, symmetrical architecture.
02
How an A Frame Roof Is Built
Although the design appears simple, proper engineering is essential — the steep rafters carry significant structural loads and must be sized for local weather. A typical sequence includes building the foundation and floor system, installing the ridge beam, setting the primary rafters, applying roof decking, installing underlayment, completing the finished roofing system, and framing the front and rear gable walls. Careful engineering matters most in areas with heavy snow loads or high winds.
03
Choosing the Best Roofing Material
Because the roof covers so much of the home's exterior, material choice is one of the biggest decisions. Asphalt shingles are an economical, dependable option. Metal roofing is often considered ideal for A frames — snow and rain slide off quickly and it offers decades of service. Cedar shake suits rustic cabins but needs more upkeep. Slate is a durable premium choice, and synthetic products mimic premium looks with less maintenance. The best fit depends on your climate, budget, and maintenance goals.
04
What Does an A Frame Roof Cost?
Project costs vary with overall size, roof pitch, material selection, labor rates, location, window design, and insulation requirements. Steeper roofs generally take more labor because crews work with specialized safety equipment, and premium materials raise the price — although they often extend service life.
05
Advantages & Where They Shine
Homeowners favor A frame roofs for excellent water drainage, outstanding snow shedding, distinctive architecture, spacious vaulted interiors, efficient structure, and a reduced risk of standing water. They excel for mountain cabins, lake homes, vacation properties, guest houses, tiny homes, and backyard studios — especially where rain or snow is frequent.
06
Drawbacks to Consider
No style fits every situation. A frame designs have reduced usable floor space along exterior walls, harder future additions, increased labor, limited side-wall window placement, and greater heating and cooling demand without proper insulation. They're generally less practical for large homes needing maximum interior wall space or for communities with restrictive height limits.
07
Maintenance Tips
Regular inspections help maximize service life. Inspect after major storms, keep gutters clear, monitor flashing around penetrations, watch for moss or algae, trim overhanging branches, and address small repairs early. Because A frame roofs are extremely steep, inspections and repairs are safest performed by qualified roofing professionals.
Planning an A Frame Roof?
We help homeowners select materials that fit their budget, climate, and style — with installations that follow manufacturer specs and industry best practices.